Get $2,000 Cash Back
21 ARMEDA CLOW CRESCENT, Essa (Angus) — listed at $799,999. Earn buyer cashback at closing. No catches, just more money in your pocket.
Everything you could need in one home-an incredible location, a beautifully maintained property, and plenty of room for the whole family. This stunning former Devonleigh model home offers great curb appeal with a brick exterior, siding along the sides, extensive landscaping, and beautiful stonework. Step inside to an impressive open split-level design where you can appreciate the openness of the home from the moment you enter. The upper level features engineered hardwood flooring, a bright living room with a cozy gas fireplace, and a spacious kitchen complete with a walk-in pantry and walkout to the deck with stairs leading to the patio below. A dedicated office with French doors provides the perfect space to work from home. The home offers 2+2 bedrooms and 3 bathrooms, including a spacious primary bedroom with a walk-in closet and private 4-piece ensuite. The fully finished lower level expands the living space with two additional bedrooms, a bathroom, lower-level laundry, and a walkout to the backyard. There is also a unique bonus kids' space affectionately known as the "Lizard Lounge," plus pot lights and speakers already in place for a future home theatre setup. Outside, enjoy a fully fenced backyard, deck, patio, garden shed, and plenty of room to relax or entertain. Complete with a 2-car garage and ideally located within walking distance to everyday amenities in Angus, this well-maintained home delivers the space, versatility, and location today's families are looking for. (id:60164)
| Room | Level | Dimensions |
|---|---|---|
| Foyer | Main level | 5.95 x 3.1 meters |
| Bathroom | Upper Level | 2.68 x 1.87 meters |
| Recreational, Games room | Lower level | 6 x 7.82 meters |
| Bedroom | Lower level | 2.75 x 4.02 meters |
| Bedroom | Lower level | 3.02 x 4.01 meters |
| Bedroom | Lower level | 2.7 x 1.87 meters |
| Utility room | Lower level | 4.38 x 4.01 meters |
| Laundry room | Lower level | 2.35 x 2.04 meters |
| Other | Lower level | 2.68 x 3.01 meters |
| Other | Lower level | 2.03 x 1.91 meters |
| Office | Main level | 3.12 x 2.94 meters |
| Living room | Upper Level | 7.18 x 4.65 meters |
| Dining room | Upper Level | 4.35 x 3.52 meters |
| Kitchen | Upper Level | 2.81 x 3.52 meters |
| Pantry | Upper Level | 1.13 x 1.28 meters |
| Primary Bedroom | Upper Level | 4.74 x 5.37 meters |
| Bathroom | Upper Level | 1.56 x 2.75 meters |
| Other | Upper Level | 2.12 x 1.67 meters |
| Bedroom | Upper Level | 3.78 x 2.9 meters |
Is there air conditioning?+
Yes — central air conditioning cooling is in place.
Does it have a basement, and is it finished?+
Yes — Finished, Full, Walk out. A finished basement adds meaningful living space beyond the listed square footage.
What are the ongoing costs beyond the mortgage?+
Budget for annual property taxes of $3,344.84, heating is forced air, natural gas. Always verify the latest figures with your agent before making an offer — these change yearly.
What's the parking situation?+
This property includes 4 spaces — Attached Garage, Garage.
Is 21 ARMEDA CLOW CRESCENT a good fit for a growing family?+
With 4 bedrooms and 3 bathrooms, there's room for kids plus a guest room or home office.
How many fireplaces are there, and what type?+
This home has 1 fireplace. Confirm the fuel type (wood, gas, or electric) and have it inspected — especially wood-burning, which needs a WETT certification for insurance.
Ask About This Property
Nearby Places
Searching nearby places…
Similar listings
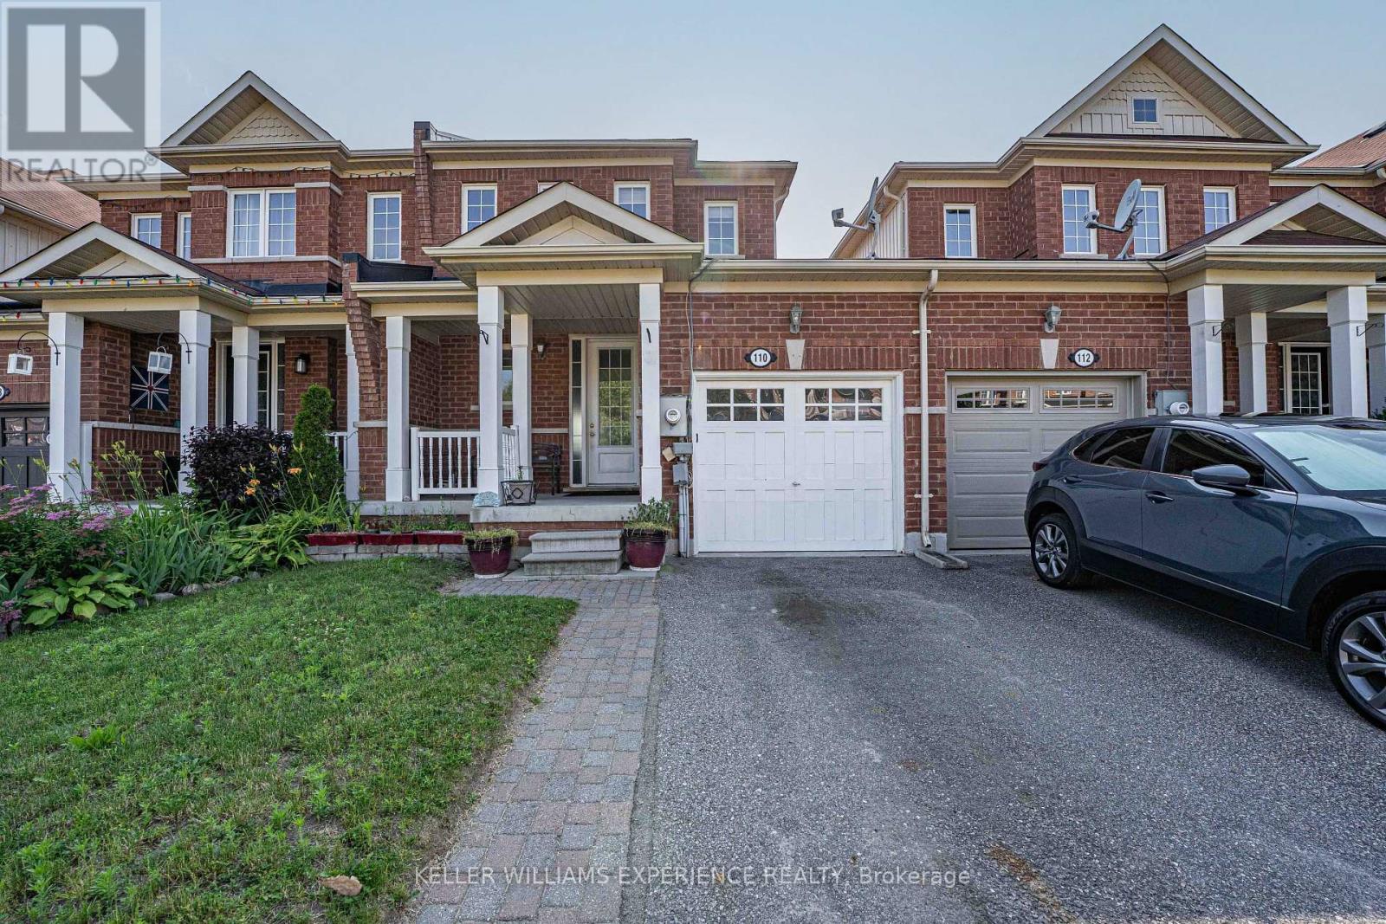
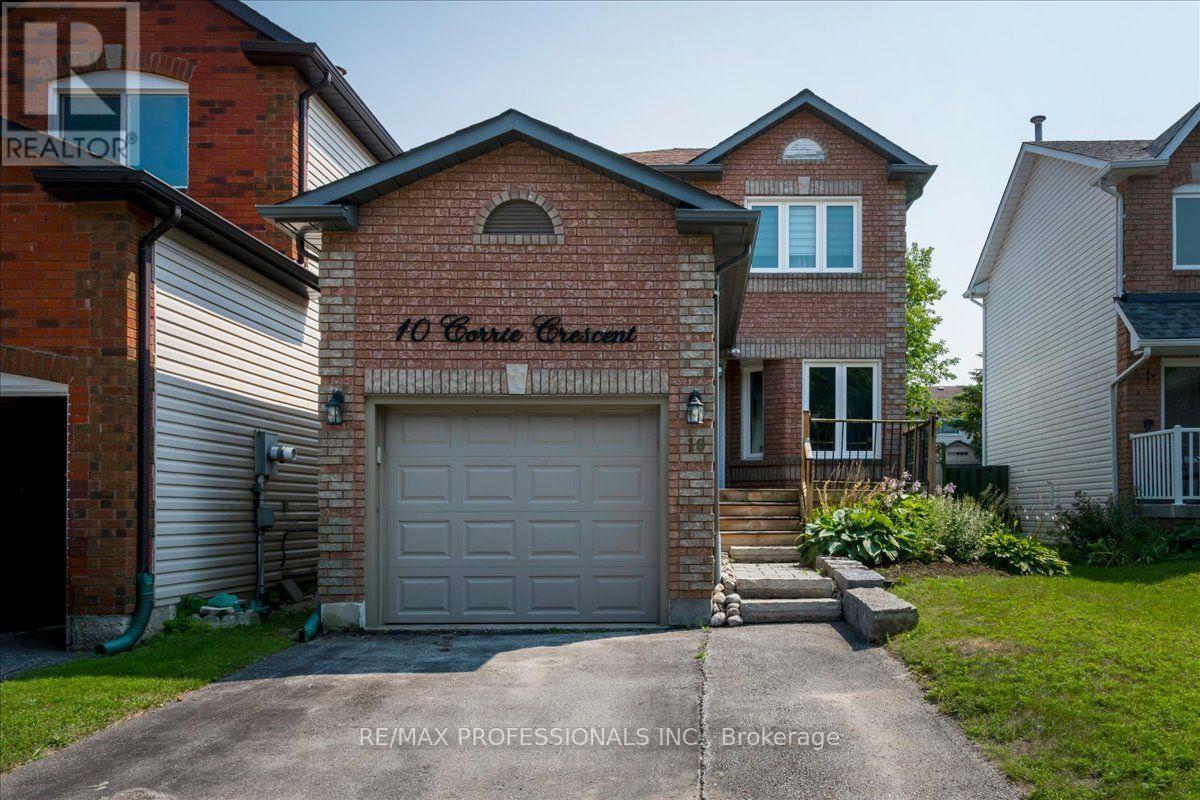
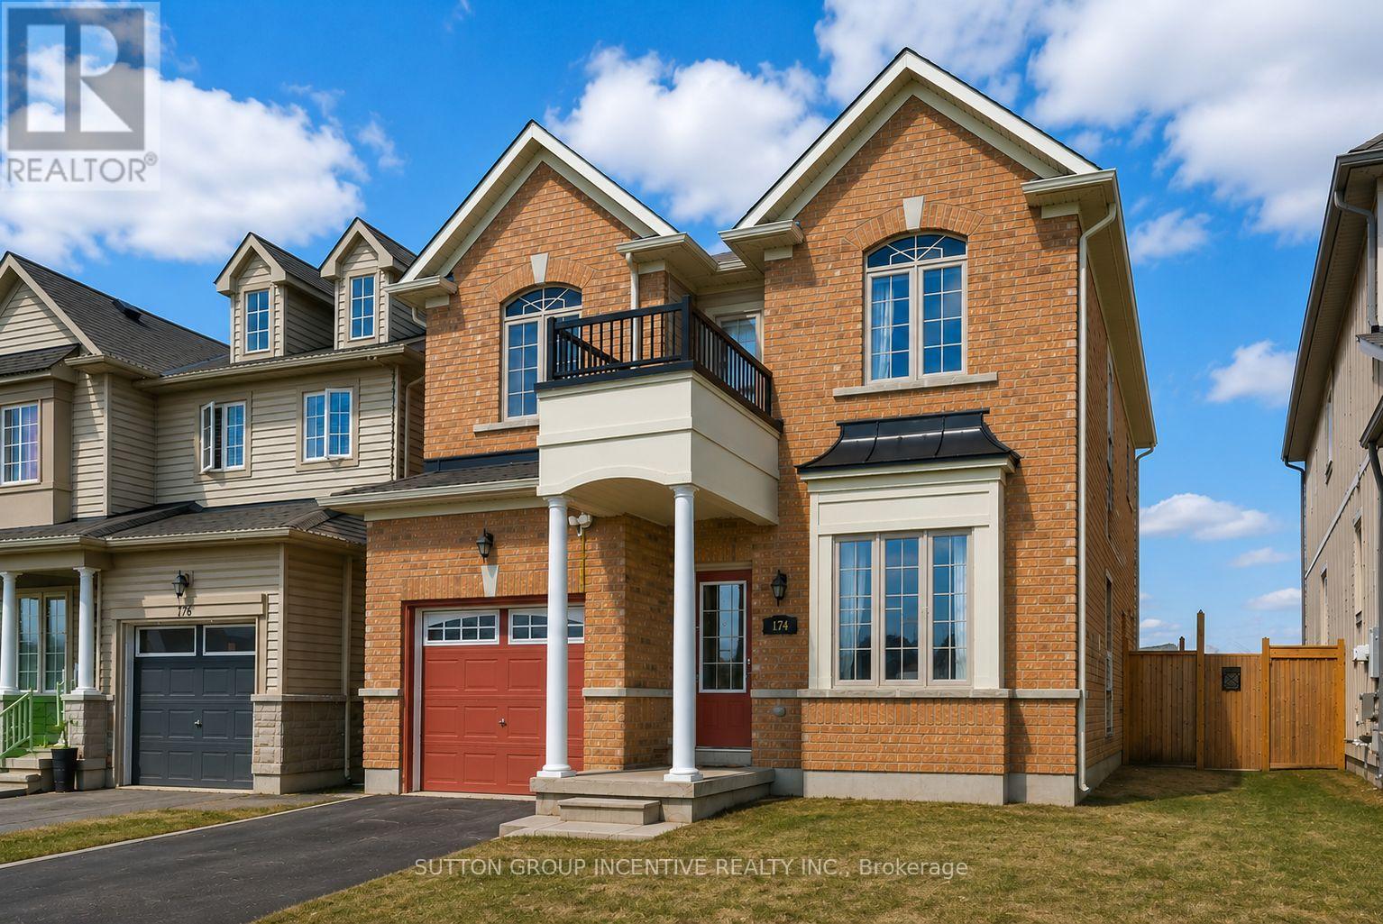
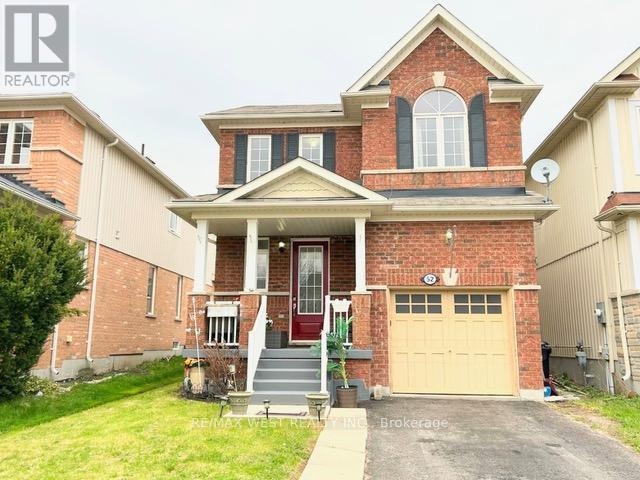
 For Sale15 days25
 For Sale32 days23
 For Sale85 days35
 For Sale45 days42

The listing data above is provided under copyright by the Canadian Real Estate Association. While the information is considered reliable, its accuracy is not guaranteed by the Canadian Real Estate Association or getsetsold.ca. Neither getsetsold.ca nor its affiliates make any representations or warranties, express or implied, regarding the accuracy or completeness of the information presented here.